Bev Ross

BEDS4
BATHS1 full 2 partial
SQUARE FEET2,739
MLS#5260169
STATUSActive
PROPERTY TYPEResidential - Single Family
SUBDIVISIONBellridge
SCHOOLWoodridge Local
Property Description
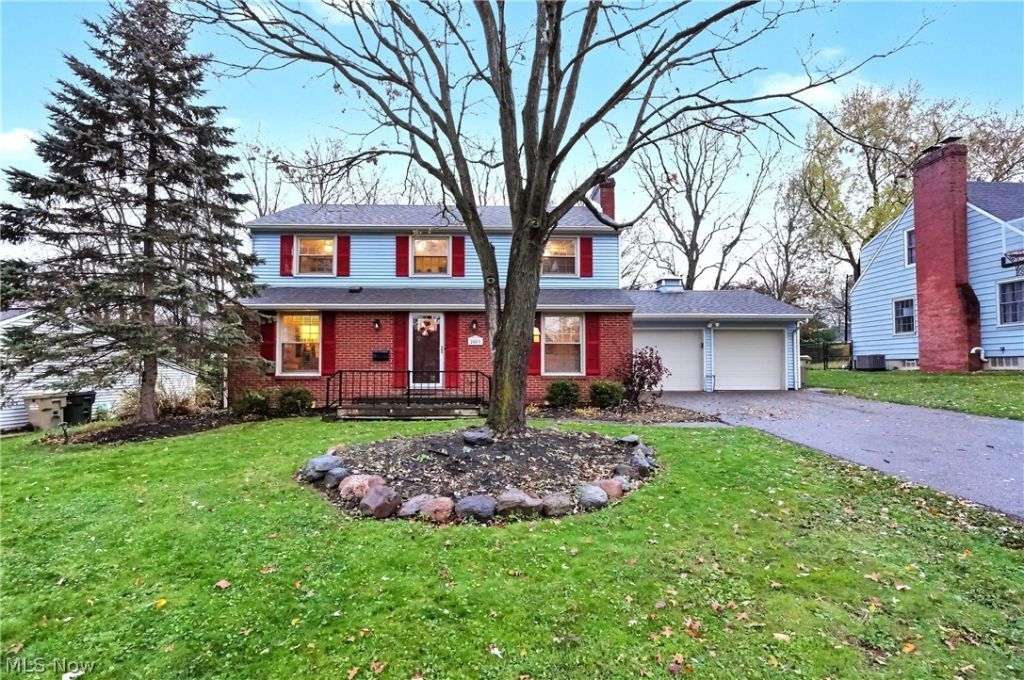
Charming home in a Desirable Neighborhood! Welcome home to this adorable 4-bedroom property nestled in a sought-after neighborhood within the Woodridge School District! Offering plenty of room to spread out, this home features a spacious living room and dining room both with hardwood flooring. The slider was added leading to the backyard/patio. The bright kitchen features plenty of counter and cabinet space with newer appliances including a double wall oven (2019). The cozy family room with wood burning fireplace will be perfect space this winter. The first-floor laundry and powder room add everyday convenience. Four spacious bedrooms offer generous closet space, along with a full Jack-and-Jill bath and additional half bath. The partially finished basement provides extra living space and plenty of storage with bar area. Rarely available is a whole house humidifier. Step outside and discover the amazing backyard, complete with a patio that's perfect for relaxing, entertaining, and enjoying the outdoors. A wonderful opportunity to enjoy comfortable living in a location you'll love!
Property Features
Property Type: Residential - Single Family
Basement: Yes
Basement: Full, Partially Finished
Cooling: Central Air
Days on Market: 3
Fireplaces: 1
Garage: 2 car attached
Heating: Forced Air, Gas
Home Style: Cape Cod, Colonial
Lot Size: 0.32 Acres
Roof Type: Asphalt, Fiberglass
Stories: 2.0
Taxes: $5,121 / year
Year Built: 1959
Amenities
Air Filtration
Feature Descriptions
Appliances: Built-In Oven, Dryer, Dishwasher, Disposal, Range, Refrigerator, Washer
Exterior: Brick, Vinyl Siding
Fireplace: Family Room, Wood Burning
Laundry: Main Level
Lot Dimensions:
Other Equipment: Air Purifier
Parcel#: 3500669
Parking: Attached, Electricity, Garage, Garage Door Opener, Paved, Water Available
Patio/Porch: Patio
Security: Smoke Detector(s)
Sewer: Public Sewer
Water: Public
Room Sizes
Primary Bedroom: 18 x 11 Level - Second
Kitchen: 13 x 13 Level - First
Dining Room: 13 x 10 Level - First
Bedroom: 10 x 10 Level - Second
Living Room: 19 x 15 Level - First
Laundry: 12 x 7 Level - First
Family Room: 18 x 11 Level - First
Bedroom: 15 x 10 Level - Second
Bonus Room: 11 x 9 Level - Lower
Bedroom: 14 x 9 Level - Second
Recreation: 28 x 23 Level - Lower
Local Schools
School District: Woodridge Local
Listed By / Shown By
Listed By
Agency Name: Keller Williams Chervenic Rlty
Agency Contact: SueWarren@kw.com, 330-903-4822
Shown By
Agent Name: Bev Ross
Agent Phone: (216) 906-4547

Estimate Your Payment
Estimated Payment
$ 1,885.67 per month $1,364.13 Principal & Interest $426.75 Property Tax $94.79 Homeowner's InsuranceChange Payment Information
Listing data compilation and photo(s) © 2026 - Multiple Listing Service, Inc. – All Rights Reserved
The photos may be altered, edited, enhanced or virtually staged.
Privacy Policy / DMCA Notice / ADA Accessibility


This site is hosted, designed and copyright
© 1994 - 2026 by
Delta Media Group, Inc. -- Patent Pending --