Bev Ross

BEDS4
BATHS1 full
MLS#5260987
STATUSActive
PROPERTY TYPEResidential - Single Family
SCHOOLCuyahoga Heights Local
Property Description
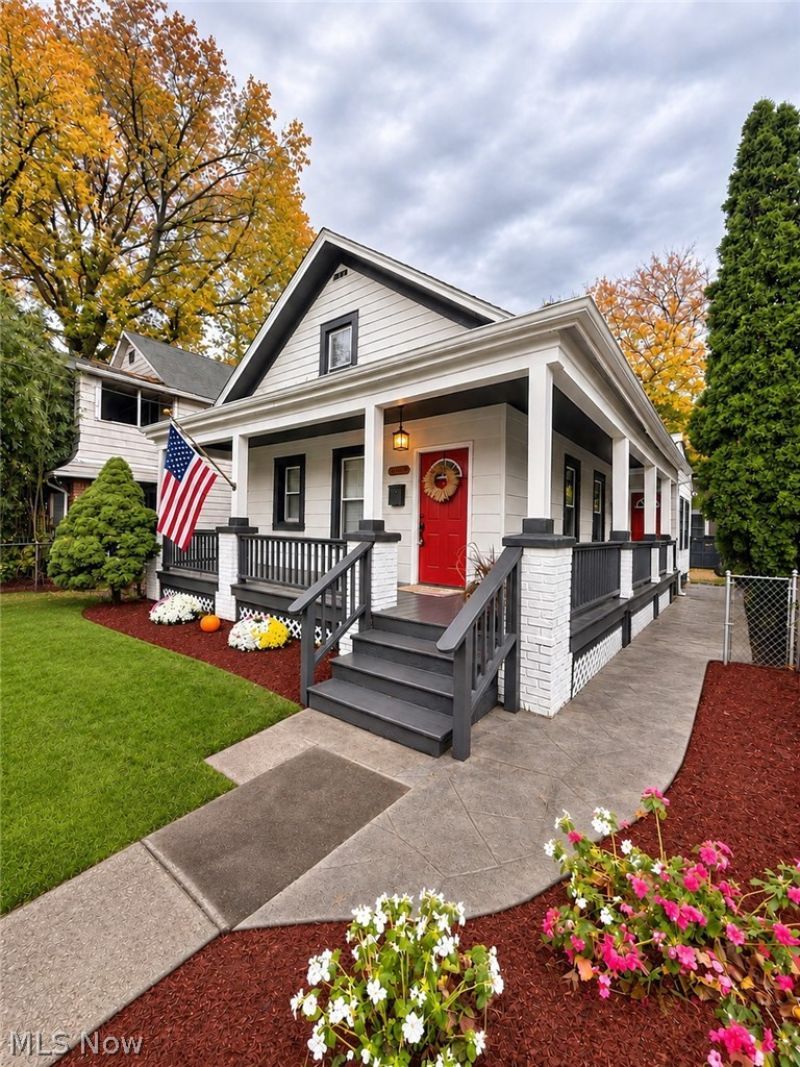
Welcome to this beautifully updated 4-bedroom home in Cleveland's sought-after Detroit Shoreway , nestled within the historic Franklin Boulevard District! Ideally located between Gordon Square and Ohio City's vibrant Hingetown district, this move-in-ready home blends historic charm with modern comfort. An inviting front porch leads into a bright, spacious living room that flows seamlessly into the dining area and renovated kitchen, featuring cabinetry, stunning quartz countertops, and stainless steel appliances. The main level offers two versatile bedrooms, for guests or a home office. Upstairs, two additional bedrooms feature new carpeting, updated lighting, and generous closet space. The lower level provides laundry facilities and ample storage. Enjoy a fully fenced front and backyard with a deck and concrete patios, entertaining, relaxing, or gardening. Major updates include a new HVAC system (2026), central A/C (2024), newer windows, exterior painting (2026), gutters (2025), hot water tank (2023), and refreshed interior finishes (2026). Minutes from restaurants, shopping, entertainment, Edgewater Park, Lake Erie, and Downtown Cleveland! Some photos are virtually staged.
Property Features
Property Type: Residential - Single Family
Basement: Yes
Basement: Other
Cooling: Central Air
Heating: Forced Air
Home Style: Traditional
Lot Size: 0.07 Acres
Roof Type: Shingle
Stories: 2.0
Taxes: $3,600 / year
Year Built: 1914
Feature Descriptions
Appliances: Dryer, Dishwasher, Disposal, Microwave, Range, Refrigerator
Exterior: Aluminum Siding, Vinyl Siding
Lot Dimensions:
Parcel#: 002-33-029
Parking: None
Sewer: Public Sewer
Water: Public
Room Sizes
Dining Room: 12 x 13 Level - First
Bedroom: 9 x 9 Level - First
Bedroom: 8 x 10 Level - First
Bedroom: 10 x 12 Level - Second
Primary Bedroom: 10 x 13 Level - Second
Kitchen: 12 x 17 Level - First
Living Room: 12 x 12 Level - First
Local Schools
School District: Cuyahoga Heights Local
Listed By / Shown By
Listed By
Agency Name: ListWithFreedom.com Inc.
Agency Contact: 855-456-4945, cmedalie@listwithfreedom.com
Shown By
Agent Name: Bev Ross
Agent Phone: (216) 906-4547

Estimate Your Payment
Estimated Payment
$ 1,641.76 per month $1,254.58 Principal & Interest $300.00 Property Tax $87.18 Homeowner's InsuranceChange Payment Information
Listing data compilation and photo(s) © 2026 - Multiple Listing Service, Inc. – All Rights Reserved
The photos may be altered, edited, enhanced or virtually staged.
Privacy Policy / DMCA Notice / ADA Accessibility


This site is hosted, designed and copyright
© 1994 - 2026 by
Delta Media Group, Inc. -- Patent Pending --