Bev Ross

BEDS3
BATHS2 full
SQUARE FEET1,248
MLS#5260624
STATUSActive
PROPERTY TYPEResidential - Single Family
SUBDIVISIONForest Hill Heights
SCHOOLSpringfield Local
Property Description
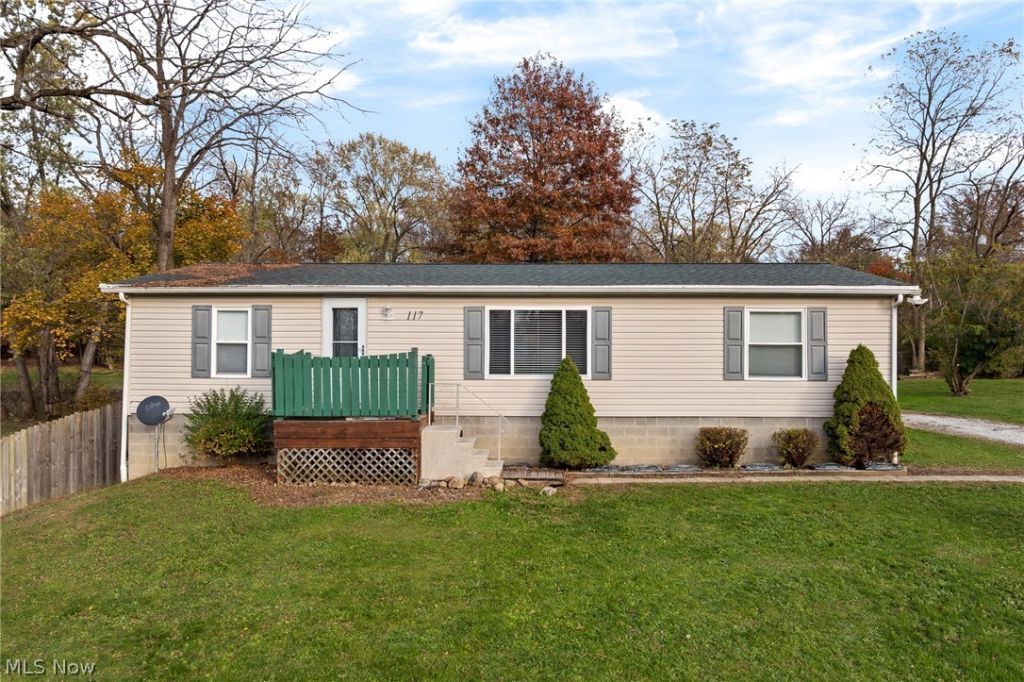
Beautifully Maintained 3-Bedroom, 2-Full Bath Ranch in Springfield Schools! Welcome home to this meticulously maintained ranch, built in 1998, offering 1,248 square feet of comfortable, easy one-floor living! Situated on a spacious lot of over 1/3 acre, this home features a fully fenced backyard, a large rear deck perfect for entertaining, and an oversized detached 2-car garage built in 2007. Step inside to an inviting, open floor plan featuring vaulted, beamed ceilings that flow throughout the eat-in kitchen, dining area, and living room. The kitchen offers an abundance of cabinetry, newer stainless steel appliances, including a dishwasher and oven, plus a brand-new 2026 refrigerator. Enjoy the convenience of a breakfast bar and a stylish cool touch faucet. Newer laminate flooring runs throughout the home. The spacious primary bedroom features a walk-in closet and an updated en-suite bathroom. A second updated full bathroom includes a beautifully tiled tub/shower. First-floor laundry and plenty of built-in storage add even more convenience. Major updates provide peace of mind, including a brand-new high-efficiency furnace and central air in 2026 and a roof replaced in 2019 with rain gutters. Additional features include high-efficiency 50-gallon Rheem hot water tank, 200-amp electrical service and vinyl double-pane windows throughout. Need more space? The large unfinished basement offers endless possibilities for additional living space, 4th bedroom, recreation room, or a home gym. It also features walk-out access, vented glass-block windows and plumbed for 3rd bathroom. If you've been searching for a move-in-ready ranch with an open floor plan, a spacious fenced yard, an oversized garage, and major mechanical updates, this one checks all the boxes! Don't miss your opportunity to make this wonderful home yours!
Property Features
Property Type: Residential - Single Family
Basement: Yes
Basement: Full, Concrete, Unfinished, Walk-Out Access
Cooling: Central Air
Garage: 2.5
Heating: Forced Air, Gas
Home Style: Ranch
Lot Size: 0.32 Acres
Roof Type: Asphalt, Fiberglass
Stories: 1.0
Taxes: $3,104 / year
Year Built: 1998
Amenities
Cathedral Ceiling(s)
Open Floorplan
Storage
Feature Descriptions
Appliances: Dishwasher, Range, Refrigerator, Water Softener
Exterior: Vinyl Siding
Fencing: Chain Link, Full, Privacy, Wood
Fireplace: None
Laundry: Main Level
Lot: Back Yard, Corner Lot, Flat, Level
Lot Dimensions:
Parcel#: 5106998
Parking: Circular Driveway, Driveway, Detached, Electricity, Garage, Garage Door Opener
Patio/Porch: Deck
Security: Smoke Detector(s)
Sewer: Public Sewer
Water: Public
Window: Double Pane Windows
Room Sizes
Bathroom: 8 x 6 Level - First
Bedroom: 12 x 9 Level - First
Other: 14 x 14 Level - Basement
Utility Room: 24 x 24 Level - Basement
Bedroom: 12 x 10 Level - First
Laundry: 11 x 5 Level - First
Primary Bathroom: 9 x 7 Level - First
Primary Bedroom: 13 x 13 Level - First
Eat-in Kitchen: 14 x 12 Level - First
Dining Room: 12 x 11 Level - First
Living Room: 23 x 14 Level - First
Local Schools
School District: Springfield Local
Listed By / Shown By
Listed By
Agency Name: Coldwell Banker Schmidt Realty
Agency Contact: ScaglioneTopAgent@gmail.com, 330-618-0292
Shown By
Agent Name: Bev Ross
Agent Phone: (216) 906-4547

Estimate Your Payment
Estimated Payment
$ 1,311.33 per month $984.27 Principal & Interest $258.67 Property Tax $68.40 Homeowner's InsuranceChange Payment Information
Listing data compilation and photo(s) © 2026 - Multiple Listing Service, Inc. – All Rights Reserved
The photos may be altered, edited, enhanced or virtually staged.
Privacy Policy / DMCA Notice / ADA Accessibility


This site is hosted, designed and copyright
© 1994 - 2026 by
Delta Media Group, Inc. -- Patent Pending --