Bev Ross

BEDS4
BATHS2 full 1 partial
SQUARE FEET2,119
MLS#1900161
STATUSActive
PROPERTY TYPEResidential - Single Family
SCHOOLFairfield
Property Description
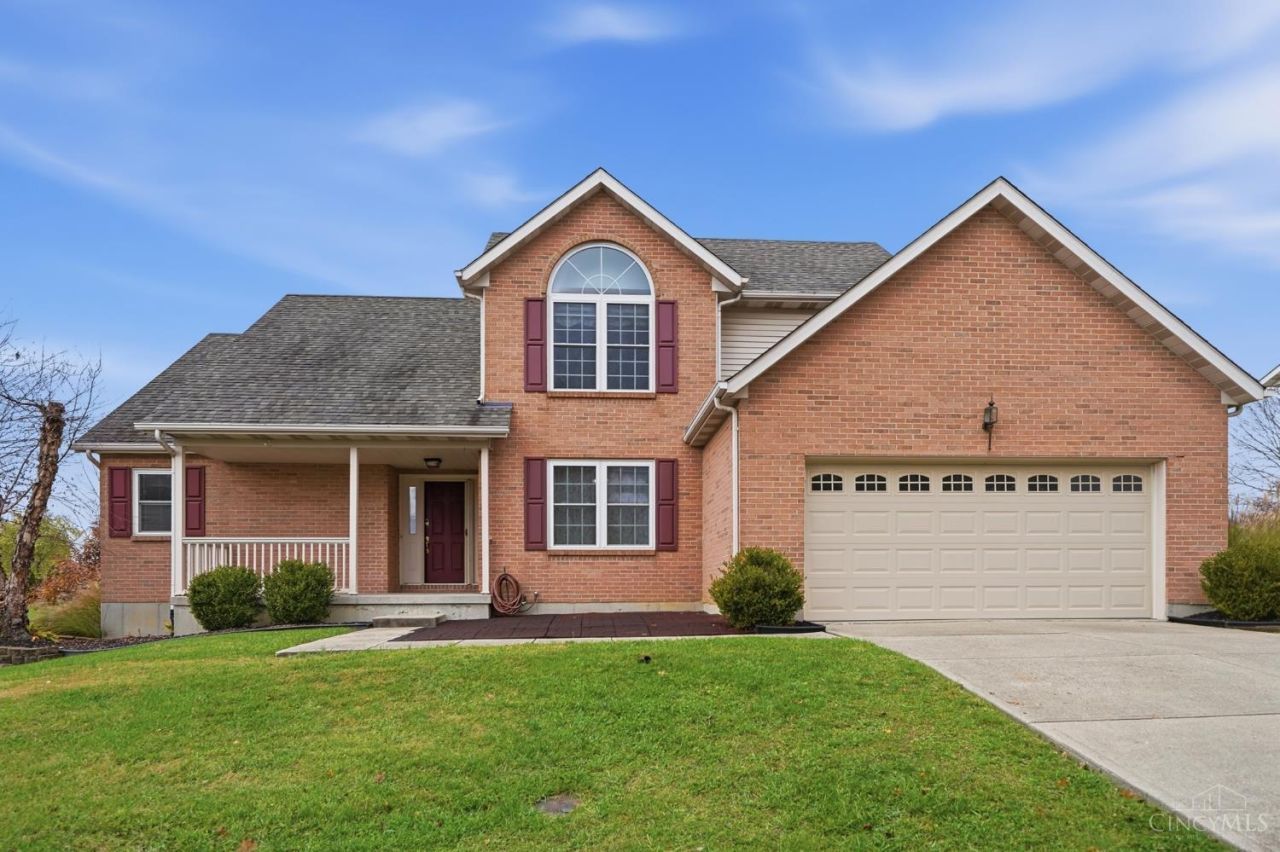
Original owners! Well maintained and immaculate 2 story,4 bedrooms,2.5 baths,2 car garage,0.60 acre culdesac lot,2342 sq ft,no HOA,1st floor primary bedroom with cathedral ceiling,open floor plan,formal DR with tray ceiling,living room with fireplace and cathedral ceiling,large bedrooms,eat-in kitchen,1st floor laundry,primary bath has soaking tub + separate shower-double vanity-walk in closet,windows 2014,AC 2018,roof 2014,carpet + flooring 2015,garage door 2016,brick wrap on exterior,inviting front porch,front patio area,Fairfield schools,level yard with patio and 40 x 20 raised garden,and a wonderful opportunity to make it your own!
Property Features
Property Type: Residential - Single Family
Basement: Yes
Basement: Full
Cooling: Ceiling Fans, Central Air
Days on Market: 1
Fireplaces: 1
Garage: 2
Heating: Forced Air, Gas
Home Style: Traditional
Lot Size: 0.61 Acres
Roof Type: Shingle
Stories: 2.0
Taxes: $4,310
Year Built: 1999
Amenities
Cathedral Ceiling
Tray Ceiling
Feature Descriptions
Basement Fatures: Concrete Floor, Unfinished
Exterior: Brick, Vinyl Siding
Fireplace Features: Ceramic, Gas
Foundation: Poured
Garage/Carport: Garage Attached
Gas: Natural
Kitchen: Pantry, Eat-In, Walkout, Wood Cabinets, LVF Luxury Vinyl Floor
Lot Dimensions: 0
Parcel #: A0300-135-000-001
Parking: Off Street, Driveway
Primary Bathroom: Shower, Double Vanity, Tub, LVF Luxury Vinyl Floor
Primary Bedroom: Bath Adjoins, Vaulted Ceiling, Wall-to-Wall Carpet
Rooms Total: 9
Sewer: Public Sewer
SQFT Basement: 863
Tax Abatement: No
Water: Public
Water Heater: Gas
Window Features: Insulated, Double Hung, Vinyl
Room Sizes
Primary Bedroom: 15 X 15 Level - 1
Bedroom 2: 12 X 12 Level - 2
Bedroom 3: 12 X 11 Level - 2
Bedroom 4: 12 X 11 Level - 2
Breakfast Room: 12 X 10 Level - 1
Dining Room: 15 X 12 Level - 1
Entry: 8 X 7 Level - 1
Living Room: 18 X 19 Level - 1
Laundry Room: 12 X 6 Level - 1
Local Schools
School District: Fairfield
Listed By / Shown By

Estimate Your Payment
Estimated Payment
$ 2,266.99 per month $1,783.86 Principal & Interest $359.17 Property Tax $123.96 Homeowner's InsuranceChange Payment Information
Privacy Policy / DMCA Notice / ADA Accessibility


This site is hosted, designed and copyright
© 1994 - 2026 by
Delta Media Group, Inc. -- Patent Pending --