Bev Ross

BEDS3
BATHS2 full
SQUARE FEET2,732
MLS#5261420
STATUSActive
PROPERTY TYPEResidential - Single Family
SCHOOLAkron City
Property Description
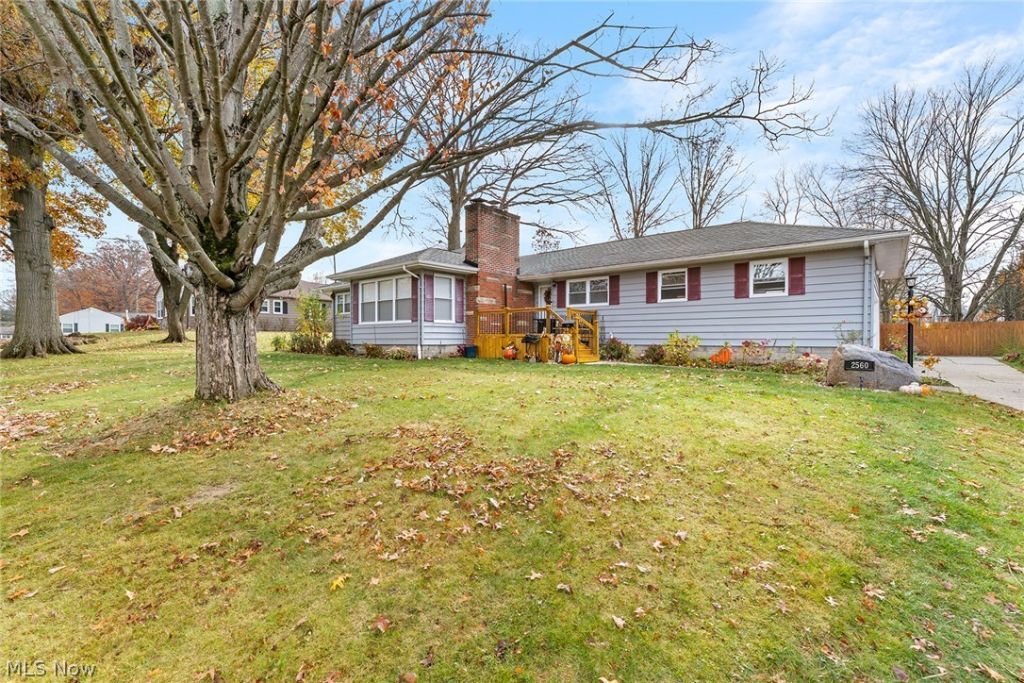
Welcome to this sprawling ranch in the heart of West Akron's sought after Wallhaven neighborhood! Ideally located just minutes from the Metro Parks, Fairlawn, local shops and restaurants, with convenient access to downtown and major highways. A welcoming, newly built front porch sets the tone as you step inside to find a convenient front office and spacious living room with fireplace. The dining room flows into a charming kitchen featuring granite countertops and stainless steel appliances. Down the hall are three bedrooms, including a generously sized primary with dual closets, and a remodeled full bath. The fully finished lower level adds even more living space with a huge family room featuring a wood burning fireplace, an additional full bath, and two bonus rooms ideal for guest space, hobbies or home offices. Outside, enjoy a brand-new deck with pergola overlooking a nearly half acre, fully fenced backyard complete with garden beds and a serene custom koi pond! Major updates include furnace and A/C (2019), water heater (2018), garage door (2018), roof and privacy fence (2020), and refinished hardwood floors (2021). Space, charm and an unbeatable location make this one a must see!
Property Features
Property Type: Residential - Single Family
Basement: Yes
Basement: Full, Finished
Cooling: Central Air
Days on Market: 1
Fireplaces: 2
Garage: 2 car attached
Heating: Forced Air, Gas
Home Style: Ranch
Lot Size: 0.48 Acres
Roof Type: Asphalt, Fiberglass
Stories: 1.0
Taxes: $4,806 / year
Year Built: 1953
Feature Descriptions
Accessibility: None
Appliances: Dishwasher, Microwave, Range, Refrigerator
Exterior: Aluminum Siding
Lot: Wooded
Lot Dimensions:
Parcel#: 6722058
Parking: Attached, Electricity, Garage, Garage Door Opener, Paved
Sewer: Public Sewer
View: Trees/Woods
Water: Public
Room Sizes
Dining Room: 12 x 11 Level - First
Office: 14 x 18 Level - Basement
Bathroom: 8 x 7 Level - First
Living Room: 21 x 15 Level - First
Bathroom: 12 x 4 Level - Basement
Laundry: 16 x 7 Level - Basement
Bonus Room: 12 x 12 Level - Basement
Family Room: 14 x 24 Level - Basement
Primary Bathroom: 14 x 12 Level - First
Kitchen: 9 x 12 Level - First
Bedroom: 10 x 12 Level - First
Bedroom: 10 x 10 Level - First
Local Schools
School District: Akron City
Listed By / Shown By
Listed By
Agency Name: RE/MAX Market Solutions
Agency Contact: kellywiseproperties@gmail.com, 330-907-4100
Shown By
Agent Name: Bev Ross
Agent Phone: (216) 906-4547

Estimate Your Payment
Estimated Payment
$ 1,567.19 per month $1,090.88 Principal & Interest $400.50 Property Tax $75.80 Homeowner's InsuranceChange Payment Information
Listing data compilation and photo(s) © 2026 - Multiple Listing Service, Inc. – All Rights Reserved
The photos may be altered, edited, enhanced or virtually staged.
Privacy Policy / DMCA Notice / ADA Accessibility


This site is hosted, designed and copyright
© 1994 - 2026 by
Delta Media Group, Inc. -- Patent Pending --