Bev Ross

BEDS2
BATHS2 full
SQUARE FEET1,227
MLS#5260741
STATUSActive
PROPERTY TYPEResidential - Condominium
SUBDIVISIONWindmill Village Condo
SCHOOLAvon Local
Property Description
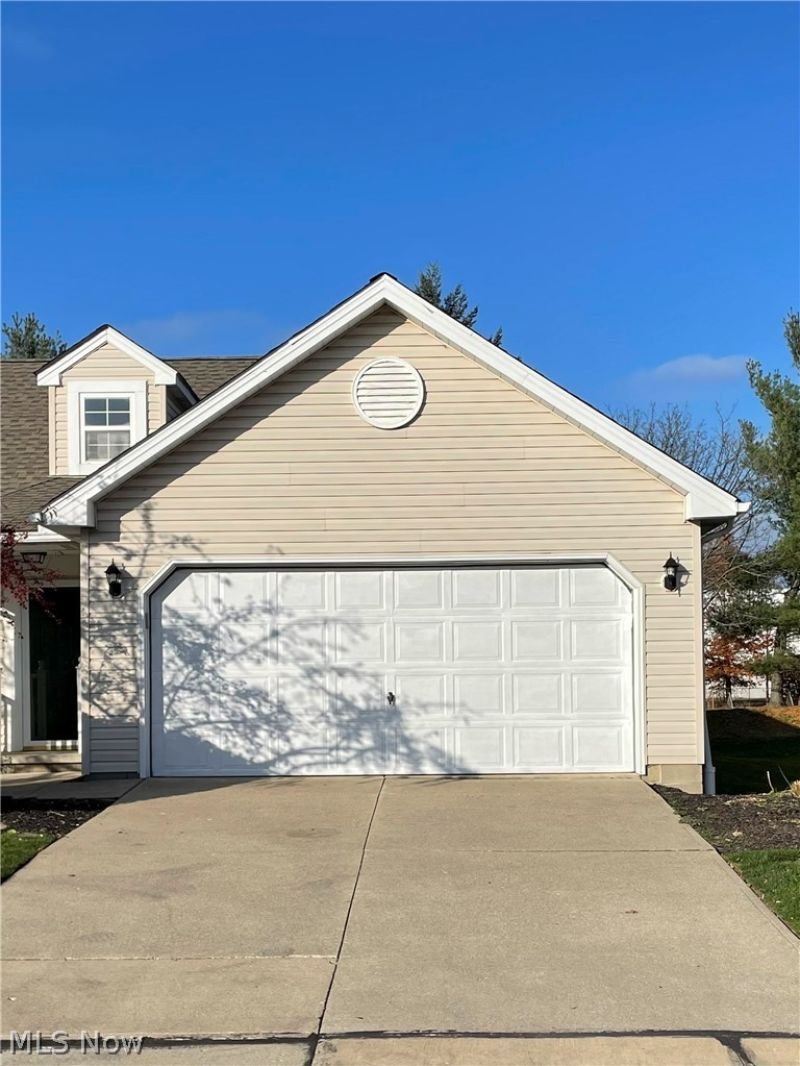
This opportunity does not come along everyday! Much sought after spacious 2 Bedroom, 2 Bath ranch style END unit condo located in the desirable community of Windmill Village in Avon. This unit has been well maintained and updated including a new roof (November 2026) Truly affordable maintenance free living at its best! This freshly painted home has ceramic tile and carpet in today's popular neutral color palette throughout. The spacious open feeling is immediate, beginning with the 2 story foyer and leading into the vaulted ceilings of the great room, featuring a gas fireplace to stay warm and cozy on those cool evenings! Sliding patio doors (with built-in blinds) lead to the deck overlooking fields perfect for relaxing or entertaining. The kitchen has plenty of cabinets and counter space, tile backsplash, modern lighting, and includes all matching appliances. There is an additional eating/dining area in the great room as an option for larger gatherings. The primary bedroom is sure to impress with vaulted ceiling filling the room with light and a large walk in closet. The en suite has a walk in shower, large vanity & linen closet. Dual closets provide ample storage in the 2nd bedroom. Main bathroom features shower/tub combo. Laundry room provides a washer and dryer in addition to a laundry sink and a closet. There is also overhead storage in the attic with access from the 2 car attached garage. Convenient to I-90, hospitals, shopping entertaining and restaurants in the place to be, Avon, OH!! Don't miss this rare opportunity!
Property Features
Property Type: Residential - Condominium
Cooling: Central Air, Ceiling Fan(s)
Days on Market: 2
Fireplaces: 1
Garage: 2 car attached
Heating: Fireplace(s)
Home Style: Ranch
Lot Size: 0.04 Acres
Roof Type: Asphalt, Fiberglass
Stories: 1.0
Taxes: $2,654 / year
Year Built: 1997
Amenities
Ceiling Fan(s)
Chandelier
Entrance Foyer
Eat-in Kitchen
High Ceilings
Laminate Counters
Open Floorplan
Walk-In Closet(s)
Air Filtration
Feature Descriptions
Appliances: Dryer, Dishwasher, Microwave, Range, Refrigerator, Washer
Exterior: Vinyl Siding
HOA: Yes
HOA Fee: 200/ Monthly
Laundry: Laundry Room
Lot Dimensions:
Other Equipment: Air Purifier
Parcel#: 04-00-010-806-006
Parking: Attached, Garage
Patio/Porch: Deck, Front Porch
Pets Allowed: Cats OK, Dogs OK
Security: Smoke Detector(s)
Sewer: Public Sewer
Water: Public
Room Sizes
Bedroom: N D x 11 Level - First
Dining Room: 10 x 8 Level - First
Primary Bedroom: 11 x 15 Level - First
Kitchen: 10 x 10 Level - First
Living Room: 16 x 15 Level - First
Local Schools
School District: Avon Local
Listed By / Shown By
Listed By
Agency Name: Russell Real Estate Services
Agency Contact: TinaBRealtor@aol.com, 440-223-8693
Shown By
Agent Name: Bev Ross
Agent Phone: (216) 906-4547

Estimate Your Payment
Estimated Payment
$ 1,296.28 per month $1,005.26 Principal & Interest $221.17 Property Tax $69.85 Homeowner's InsuranceChange Payment Information
Listing data compilation and photo(s) © 2026 - Multiple Listing Service, Inc. – All Rights Reserved
The photos may be altered, edited, enhanced or virtually staged.
Privacy Policy / DMCA Notice / ADA Accessibility


This site is hosted, designed and copyright
© 1994 - 2026 by
Delta Media Group, Inc. -- Patent Pending --