Bev Ross

BEDS3
BATHS2 full
SQUARE FEET1,806
MLS#5261504
STATUSActive
PROPERTY TYPEResidential - Single Family
SUBDIVISIONAustin Estates
SCHOOLBarberton City
Property Description
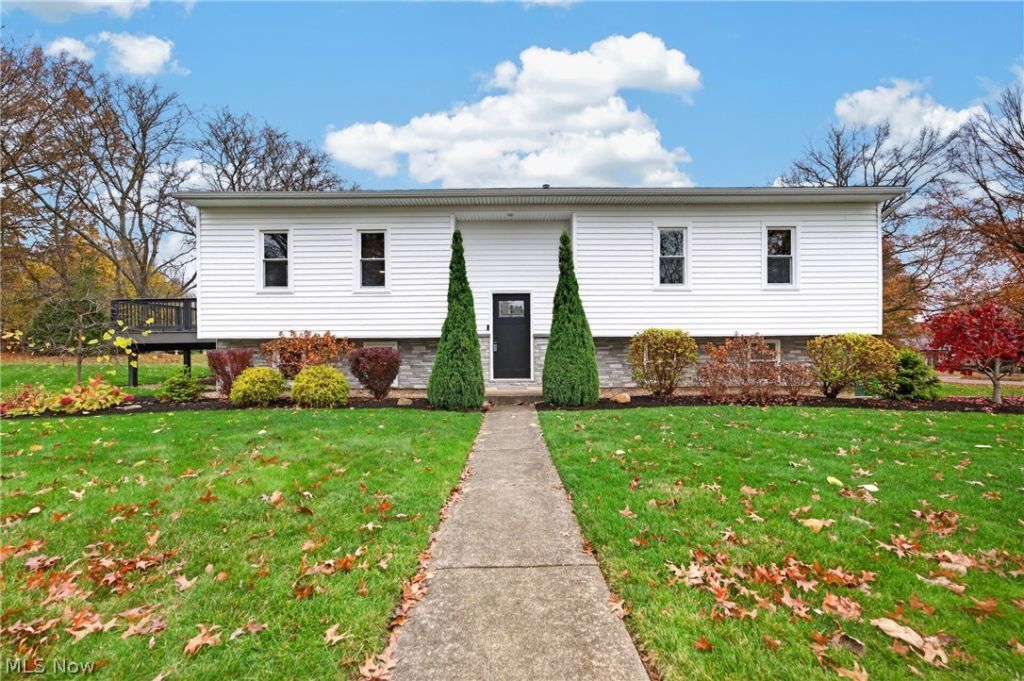
Buy now and enjoy the holidays in this 3 bedroom, 2 bath, totally updated home in Austin Estates. Gorgeous eat-in kitchen, fully applianced, with breakfast bar opens to Great Room with electric fireplace and built-in bookshelves. Access to the newer composite deck from the newer patio doors. You will love the openness of the floor plan. 3 Bedrooms on the main level. Master bedroom with access to full bath. Lower level with office with closet and egress window, family room, mudroom, and full bath. Newer windows, kitchen, bath, garage door and opener. Must come inside to appreciate all the updates this home has to offer!
Property Features
Property Type: Residential - Single Family
Basement: Yes
Basement: Partially Finished, Walk-Out Access
Cooling: Central Air, Ceiling Fan(s)
Fireplaces: 1
Garage: 2 car attached
Heating: Forced Air, Fireplace(s), Gas
Home Style: Bi-Level
Lot Size: 0.38 Acres
Roof Type: Asphalt, Fiberglass
Stories: 2.0
Taxes: $3,257 / year
Year Built: 1979
Amenities
Breakfast Bar
Bookcases
Built-in Features
Ceiling Fan(s)
Eat-in Kitchen
Feature Descriptions
Appliances: Disposal, Range, Refrigerator
Exterior: Vinyl Siding
Fireplace: Electric, Great Room
Laundry: Washer Hookup, Electric Dryer Hookup, In Basement
Lot: Corner Lot, City Lot, Landscaped
Lot Dimensions:
Parcel#: 0113374
Parking: Attached, Concrete, Drain, Direct Access, Driveway, Electricity, Garage, Garage Faces Side
Patio/Porch: Deck
Sewer: Public Sewer
Water: Public
Window: Double Pane Windows, Window Treatments
Room Sizes
Office: 13 x 13 Level - Lower
Mud Room: 11 x 4 Level - Lower
Bathroom: 4 x 9 Level - Lower
Bathroom: 5 x 8 Level - First
Bedroom: 10 x 9 Level - First
Bedroom: 11 x 13 Level - First
Primary Bedroom: 11 x 18 Level - First
Dining Room: 12 x 13 Level - First
Kitchen: 13 x 14 Level - First
Family Room: 11 x 15 Level - Lower
Great Room: 12 x 15 Level - First
Local Schools
School District: Barberton City
Listed By / Shown By
Listed By
Agency Name: Helen Scott Realty LLC
Agency Contact: 330-753-5555, kstrayer@hotmail.com
Shown By
Agent Name: Bev Ross
Agent Phone: (216) 906-4547

Estimate Your Payment
Estimated Payment
$ 1,752.33 per month $1,384.70 Principal & Interest $271.42 Property Tax $96.22 Homeowner's InsuranceChange Payment Information
Listing data compilation and photo(s) © 2026 - Multiple Listing Service, Inc. – All Rights Reserved
The photos may be altered, edited, enhanced or virtually staged.
Privacy Policy / DMCA Notice / ADA Accessibility


This site is hosted, designed and copyright
© 1994 - 2026 by
Delta Media Group, Inc. -- Patent Pending --