Bev Ross

BEDS4
BATHS2 full 2 partial
SQUARE FEET2,987
MLS#1900502
STATUSActive
PROPERTY TYPEResidential - Single Family
SCHOOLTalawanda
Property Description
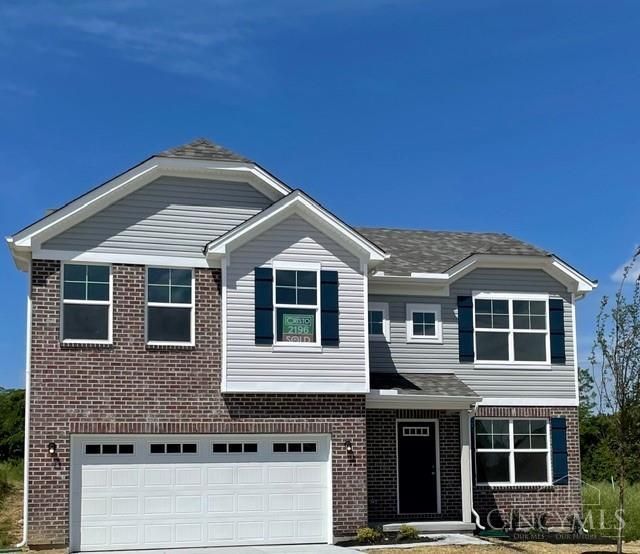
Room to live, work, and breathe, just minutes outside the city. This 4-bedroom, 4-bath Hamilton, Ohio home pairs everyday comfort with flexible space. An open-concept kitchen flows into a spacious great room, ideal for gatherings. The formal dining room can double as a home office. Retreat to the large primary suite, with its oversized walk-in closet and private en suite bath. Upstairs, generously sized bedrooms, a convenient second-floor laundry room, and a versatile loft keep life organized. The finished lower level adds a family room, a half bath, and plenty of storage, and the large backyard offers room for play, gardening, or entertaining. Come see it today!
Property Features
Property Type: Residential - Single Family
Basement: Yes
Basement: Full
Cooling: SEER Rated 13-15,Central Air
Garage: 2
Heating: Forced Air, Gas
Home Style: Traditional
Lot Size: 0.18 Acres
Roof Type: Shingle
Stories: 2.0
Taxes: $2,624
Year Built: 2021
Amenities
Multi Panel Doors
Feature Descriptions
Access: City Street
Appliances: Microwave, Oven/Range, Dishwasher, Refrigerator, Garbage Disposal
Basement Fatures: Storage Room, Finished - Partial, Wall to Wall Carpet
Exterior: Brick, Vinyl Siding
Family Room: Open Concept, Wall-to-Wall Carpet
Flex Rooms: Loft
Foundation: Poured
Garage/Carport: Built in, Front
Gas: Natural
Great Room: Open Concept, Wall-to-Wall Carpet
HOA Fee: 318/Annually
HOA Y/N: 1
Kitchen: Pantry, Eat-In, Vinyl Floor, Walkout, Island, Wood Cabinets
Lot Dimensions: 0
Mechanical Systems: Sump Pump, Garage Door Opener
Parcel #: P6600-153-000-049
Parking: On Street, Driveway
Primary Bathroom: Tub w/Shower
Primary Bedroom: Bath Adjoins, Walk-in Closet, Wall-to-Wall Carpet
Rooms Total: 11
Sewer: Public Sewer
Tax Abatement: No
Water: Public
Water Heater: Gas
Window Features: Vinyl
Room Sizes
Primary Bedroom: 18 X 13 Level - 2
Bedroom 2: 11 X 11 Level - 2
Bedroom 3: 11 X 11 Level - 2
Bedroom 4: 11 X 11 Level - 2
Breakfast Room: 10 X 10 Level - 1
Dining Room: 11 X 11 Level - 1
Entry: 11 X 3 Level - 1
Family Room: 29 X 17 Level - Lower
Great Room: 17 X 17 Level - 1
Laundry Room: 9 X 6 Level - 2
Local Schools
School District: Talawanda
Listed By / Shown By

Estimate Your Payment
Estimated Payment
$ 1,902.04 per month $1,574.00 Principal & Interest $218.67 Property Tax $109.38 Homeowner's InsuranceChange Payment Information
Privacy Policy / DMCA Notice / ADA Accessibility


This site is hosted, designed and copyright
© 1994 - 2026 by
Delta Media Group, Inc. -- Patent Pending --