Bev Ross

BEDS3
BATHS3 full
SQUARE FEET2,296
MLS#5261598
STATUSActive
PROPERTY TYPEResidential - Single Family
SUBDIVISIONBlendwood Allotment 01
SCHOOLPlain Local
Property Description
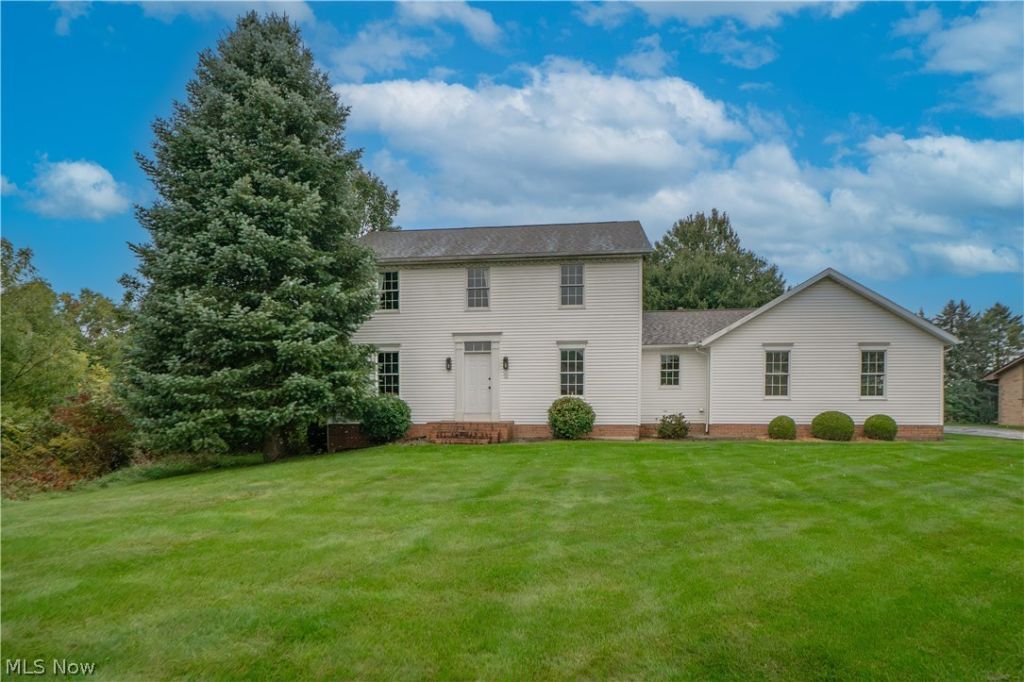
Pride of ownership shines throughout this charming 3-bedroom, 3-full-bath center hall Colonial, tucked away on a quiet dead-end street. Lovingly maintained by its original owner, who built the home with thoughtful custom touches throughout, this special property offers timeless character, generous living spaces, and a wonderful opportunity to make it your own. The first floor has so much to offer, beginning with a welcoming family room featuring a brick-surround fireplace and built-in shelving that adds both character and functionality. The spacious eat-in kitchen is filled with natural light from large windows and provides direct access to the covered back patio-an ideal spot to relax, entertain, or enjoy views of the expansive backyard. A formal living room provides additional gathering space, while the formal dining room is highlighted by a decorative mantel that adds a distinctive touch of charm. A convenient first-floor laundry room and full bathroom complete the main level. Upstairs, you'll find three generously sized bedrooms, including the spacious primary suite featuring a large private bathroom with ample storage and a walk-in closet. Two additional bedrooms offer plenty of space for family, guests, or a home office, along with another full bathroom. Well maintained and filled with the quality and character that comes from a thoughtfully built, one-owner home, this classic Colonial offers comfortable living inside and out. With its covered patio, large backyard, spacious rooms, and peaceful dead-end street setting, this is a home ready for its next chapter. Schedule a showing today!
Property Features
Property Type: Residential - Single Family
Basement: Yes
Basement: Unfinished
Cooling: Central Air
Fireplaces: 1
Garage: 2 car attached
Heating: Forced Air, Gas
Home Style: Colonial
Lot Size: 0.51 Acres
Roof Type: Asphalt, Fiberglass
Stories: 2.0
Taxes: $3,662 / year
Year Built: 1993
Amenities
Entrance Foyer
Eat-in Kitchen
Walk-In Closet(s)
Feature Descriptions
Exterior: Vinyl Siding
Fireplace: Family Room, Gas Log
Laundry: Main Level
Lot Dimensions:
Parcel#: 03500033
Parking: Attached, Garage
Patio/Porch: Covered, Patio
Sewer: Septic Tank
Water: Well
Room Sizes
Laundry: 8 x 6 Level - First
Dining Room: 13 x 13 Level - First
Living Room: 13 x 11 Level - First
Eat-in Kitchen: 20 x 13 Level - First
Family Room: 21 x 15 Level - First
Bedroom: 12 x 11 Level - Second
Bedroom: 14 x 12 Level - Second
Primary Bedroom: 21 x 13 Level - Second
Local Schools
School District: Plain Local
Listed By / Shown By
Listed By
Agency Name: Keller Williams Legacy Group Realty
Agency Contact: jose@josesellshomes.com, 330-595-9811
Shown By
Agent Name: Bev Ross
Agent Phone: (216) 906-4547

Estimate Your Payment
Estimated Payment
$ 1,984.05 per month $1,569.80 Principal & Interest $305.17 Property Tax $109.08 Homeowner's InsuranceChange Payment Information
Listing data compilation and photo(s) © 2026 - Multiple Listing Service, Inc. – All Rights Reserved
The photos may be altered, edited, enhanced or virtually staged.
Privacy Policy / DMCA Notice / ADA Accessibility


This site is hosted, designed and copyright
© 1994 - 2026 by
Delta Media Group, Inc. -- Patent Pending --