Bev Ross

BEDS4
BATHS1 full
SQUARE FEET1,710
MLS#20262994
STATUSActive
PROPERTY TYPEResidential - Single Family
Property Description
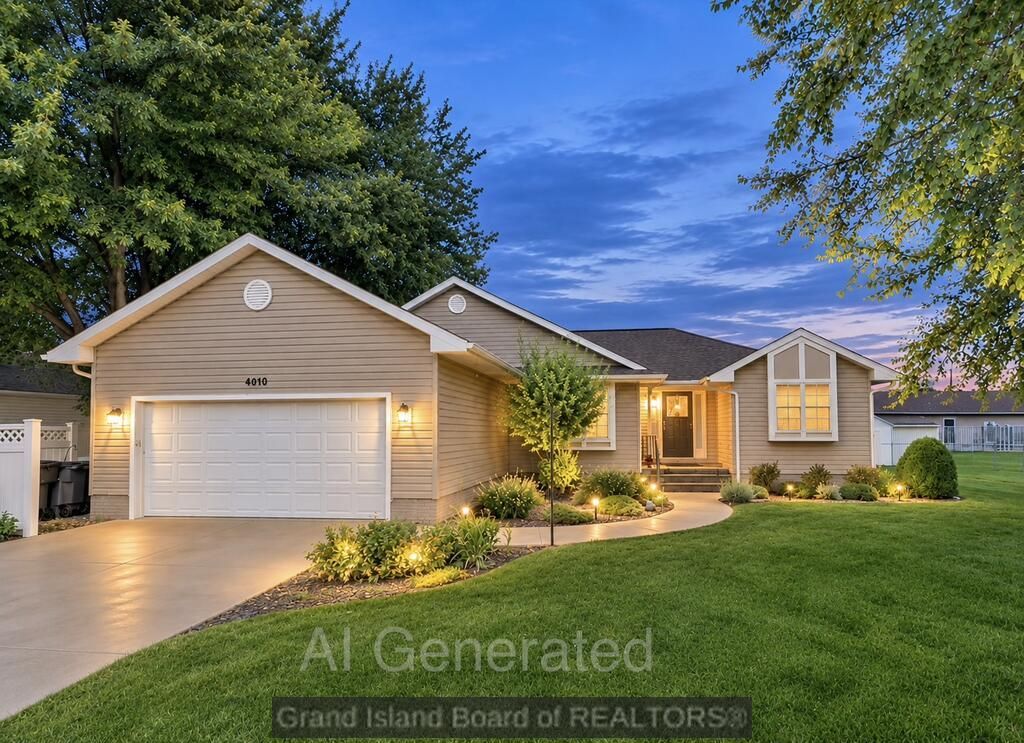
2026 NEW ROOF! Space, Style & Comfort-Inside and Out! New Paint throughout, fresh clean carpets, serviced HVAC, Plumbing, and electrical, repaired siding. Welcome home to this beautifully maintained move in ready property offering impressive combinations of space, functionality and luxury with 4 bedrooms + a bonus room, 3 bathrooms, abundant storage space, a spacious basement with private bar, and gas fireplace, private primary suite with full bathroom and walk-in closet, beautiful professional grade landscaping , large deck, new vinyl fencing, underground sprinklers, and an attached two car garage with new garage door. This property delivers the space and features you are searching for! Beautiful curb appeal. incredible space. fantastic entertaining areas. this is more than a house-it's a place you'll be excited to call HOME!
Property Features
Property Type: Residential - Single Family
Basement: Yes
Basement: Full, Finished
Cooling: Central Air
Fireplaces: 1
Garage: 2 car attached
Heating: Gas Forced Air
Home Style: Ranch
Lot Size: 0.2 Acres
Roof Type: Composition
Taxes: $4,462
Year Built: 1996
Feature Descriptions
Appliances: Gas Range, Dishwasher, Disposal, Refrigerator, Microwave, Water Softener Owned, Gas Water Heater,40 Plus Gallon Water Heater
Covered Spaces: 2
Exterior: Frame, Vinyl Siding
Fencing: Vinyl
Fireplace: Family Room, One, Gas
Fireplace Y/N: Yes
Flooring: Carpet
Garage Y/N: Yes
Interior: Master Bath, Office, Other Room (See Remarks)
Laundry: Main Level, Electric
Lot: Automatic Sprinkler, Established Yard
Lot Dimensions: 90 x 100
Parcel #: 400367378
Parking: Garage Door Opener,2 Car, Garage, Attached
Parking Total: 2
Patio/Porch: Deck, Patio
Road Surface: Paved
Security: Smoke Detector(s), Carbon Monoxide Detector(s)
SQFT Building Total: 3420
Utilities: Water Connected, Sewer Connected, Natural Gas Connected, Electricity Connected
Windows: All Window Coverings
Room Sizes
Primary Bedroom: 15.58 X 14.08 Level - Main
Bedroom 2: 11.17 X 11.58 Level - Main
Bedroom 3: 11.17 X 11.42 Level - Main
Bedroom 4: 12.17 X 16.42 Level - Main
Dining Room: 11.83 X 11.42 Level - Main
Family Room: 24.58 X 16.50 Level - Basement
Kitchen: 17.75 X 9.00 Level - Main
Living Room: 17.83 X 16.33 Level - Main
Listed By / Shown By

Estimate Your Payment
Estimated Payment
$ 1,897.64 per month $1,426.67 Principal & Interest $371.83 Property Tax $99.14 Homeowner's InsuranceChange Payment Information
Privacy Policy / DMCA Notice / ADA Accessibility


This site is hosted, designed and copyright
© 1994 - 2026 by
Delta Media Group, Inc. -- Patent Pending --