Bev Ross

BEDS3
BATHS2 full
SQUARE FEET1,222
MLS#20263026
STATUSActive
PROPERTY TYPEResidential - Single Family
Property Description
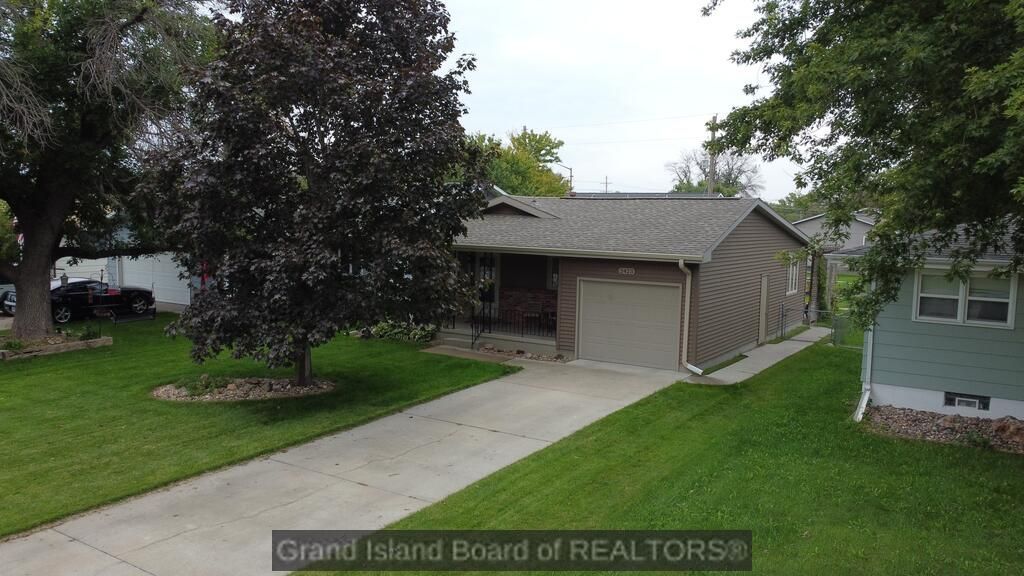
Charming Updated Home with Premium Outdoor Living & Fully Finished Basement! Welcome to this beautifully updated 3-bedroom, 2-bathroom home that perfectly blends modern comfort with classic appeal. Boasting a durable and low-maintenance vinyl and brick exterior, this property offers fantastic curb appeal, starting with a welcoming covered front porch perfect for your morning coffee. Out back, your private oasis awaits. Enjoy year-round outdoor entertaining on the spacious covered patio, looking out over a fully fenced yard that provides plenty of room for pets, play, or gardening.
Property Features
Property Type: Residential - Single Family
Basement: Yes
Basement: Full
Cooling: Central Air
Fireplaces: 1
Garage: 1 car attached
Heating: Gas Forced Air
Home Style: Ranch
Lot Size: 0.15 Acres
Roof Type: Asphalt
Taxes: $3,173
Year Built: 1975
Feature Descriptions
Appliances: Electric Range, Dishwasher, Refrigerator, Microwave, Water Softener Rented, Humidifier, Gas Water Heater
Covered Spaces: 1
Exterior: Frame, Brick, Vinyl Siding
Fireplace: Living Room, One
Fireplace Y/N: Yes
Flooring: Carpet
Garage Y/N: Yes
Interior: Office
Laundry: Main Level, Bedroom Level
Lot: Automatic Sprinkler
Lot Dimensions: 48 x 132
Parcel #: 400099160
Parking: Garage Door Opener,1 Car, Attached
Parking Total: 1
Patio/Porch: Covered Patio
Road Surface: Paved
Security: Smoke Detector(s), Carbon Monoxide Detector(s)
SQFT Building Total: 2444
Utilities: Water Connected, Sewer Connected, Natural Gas Connected, Electricity Connected
Windows: Partial Window Coverings
Room Sizes
Primary Bedroom: 13.00 X 11.00 Level - Main
Bedroom 2: 10.00 X 9.00 Level - Main
Bedroom 3: 11.00 X 13.00 Level - Basement
Dining Room: 11.00 X 13.00 Level - Main
Family Room: 11.00 X 27.00 Level - Basement
Kitchen: 16.00 X 9.00 Level - Main
Living Room: 22.00 X 15.00 Level - Main
Office: 12.00 X 11.00 Level - Basement
Listed By / Shown By

Estimate Your Payment
Estimated Payment
$ 1,543.64 per month $1,196.11 Principal & Interest $264.42 Property Tax $83.12 Homeowner's InsuranceChange Payment Information
Privacy Policy / DMCA Notice / ADA Accessibility


This site is hosted, designed and copyright
© 1994 - 2026 by
Delta Media Group, Inc. -- Patent Pending --