Bev Ross

BEDS4
BATHS2 full
SQUARE FEET1,600
MLS#20263009
STATUSActive
PROPERTY TYPEResidential - Single Family
Property Description
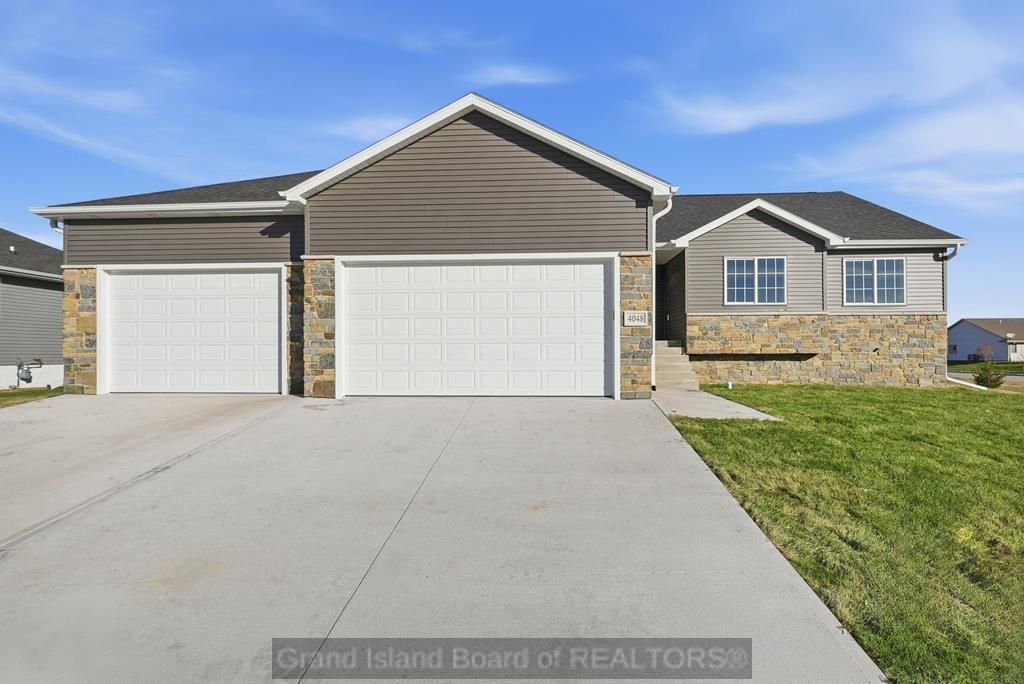
New Construction Lakefront Home This stunning new construction home is ready for its first owners! Situated on an in-town lake, this property offers scenic water views and the opportunity to enjoy fishing, kayaking, or relaxing by the water?all right from your backyard. Built by Predmore Designs, the Olivia floor plan features 4 bedrooms, 3 baths, and a spacious open-concept ranch layout with high-end finishes throughout. The kitchen and bath areas are accented with hard-surface counters, and luxury vinyl plank flooring flows through the kitchen, dining, living room, and hallway. Additional highlights include a stylish backsplash, two convenient pantries, vaulted ceilings, and a large primary suite. Additionally, this home has a large finished basement with a family room, bedroom and a bath area. A generous 6 car garage (1300 sq ft) provides ample space for vehicles, storage, or a workshop. Sod and sprinklers are included. Seller is a licensed Realtor.
Property Features
Property Type: Residential - Single Family
Basement: Yes
Basement: Full, Finished
Heating: Gas Forced Air
Home Style: Ranch
Lot Size: 0.26 Acres
Roof Type: Composition
Taxes: $1,083
Year Built: 2024
Feature Descriptions
Appliances: Electric Range, Dishwasher, Disposal, Refrigerator, Microwave, Range Hood, Gas Water Heater
Exterior: Stone, Vinyl Siding
Exterior: Rain Gutters
Fireplace: Living Room, Electric
Fireplace Y/N: Yes
Flooring: Vinyl, Carpet
Garage Y/N: Yes
HOA Y/N: Yes
Interior: Master Bath, Walk-In Closet(s)
Laundry: Main Level, Vinyl
Lot: Automatic Sprinkler, Established Yard
Lot Dimensions: 90 x 130
Parcel #: 400429586
Parking: Garage Door Opener,5+ Car, Garage, Attached
Parking Total: 5
Patio/Porch: Covered Patio
Property Condition: New Construction
Road Surface: Paved
Security: Smoke Detector(s), Carbon Monoxide Detector(s)
SQFT Building Total: 3200
Utilities: Water Connected, Sewer Connected, Natural Gas Connected, Electricity Connected, Phone Available
Windows: Blinds
Room Sizes
Primary Bedroom: 18.00 X 12.00 Level - Main
Bedroom 2: 14.00 X 11.00 Level - Main
Bedroom 3: 12.00 X 11.00 Level - Main
Bedroom 4: 12.00 X 13.00 Level - Basement
Dining Room: 12.00 X 12.00 Level - Main
Family Room: 18.00 X 20.00 Level - Basement
Kitchen: 11.00 X 12.00 Level - Main
Living Room: 18.00 X 20.00 Level - Main
Listed By / Shown By

Estimate Your Payment
Estimated Payment
$ 2,289.41 per month $2,056.27 Principal & Interest $90.25 Property Tax $142.89 Homeowner's InsuranceChange Payment Information
Privacy Policy / DMCA Notice / ADA Accessibility


This site is hosted, designed and copyright
© 1994 - 2026 by
Delta Media Group, Inc. -- Patent Pending --