Bev Ross

BEDS4
BATHS3 full 1 partial
SQUARE FEET3,240
MLS#5261147
STATUSActive
PROPERTY TYPEResidential - Single Family
SUBDIVISIONRivers Edge
SCHOOLAmherst Exempted Village
Property Description
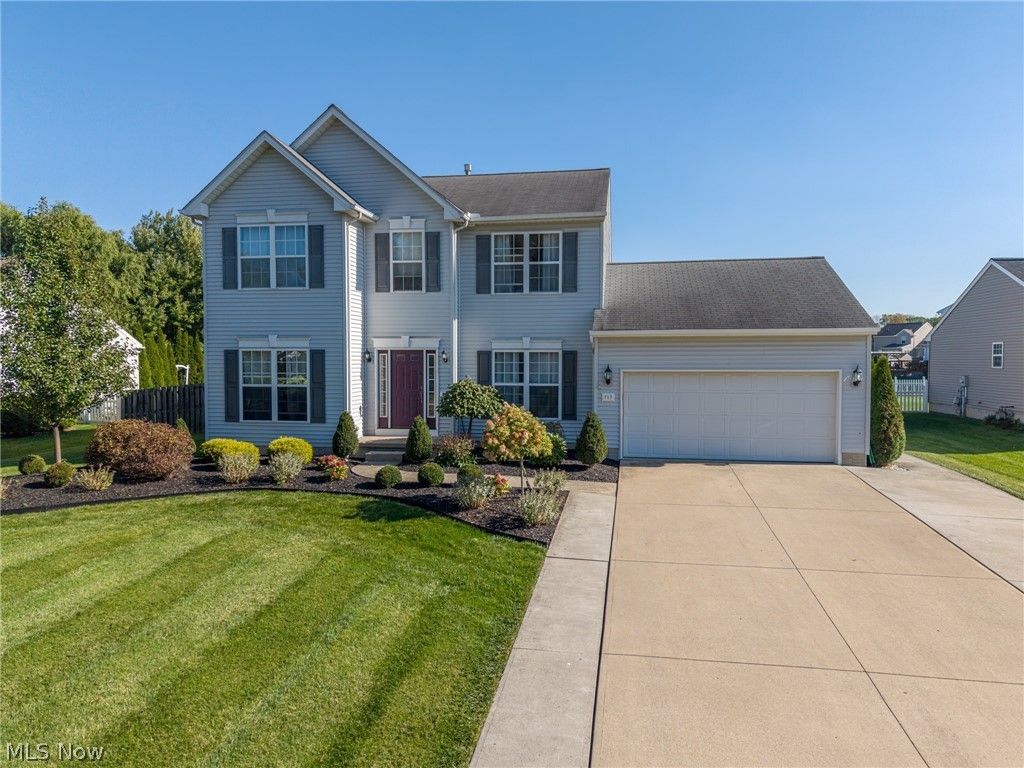
Gorgeous open floor plan on almost 1/2 acre lot * 4 bedrooms and 3 1/2 baths * Front flex room could be living room/play room/office * Formal dining room * Large kitchen opens to Family room and Morning room * 9' ceilings throughout the 1st floor * Family room with gas fireplace * New kitchen with 42 cabinets, breakfast bar, recessed lights, all appliances and Quartz countertops * Rear foyer entry give space to hang coats & kick off shoes * 1st floor laundry and 1/2 bath * Morning room leads to trex deck and stamped patio in your fully fenced private yard * Primary bedroom has walk in closet, tray ceiling, private bath with dual sinks * Extra tall finished basement with 3 finished areas, full bath, glass block windows, new carpet and storage area * Driveway has been widened * Basement remodeled 2 yrs ago * New landscape * New carpet * Kitchen remodel 2020 * LVP flooring 2020 * Newer trex deck * Central air 2025 * Hot water tank 2 yrs * Just amazing and waiting for you! Must see today!
Property Features
Property Type: Residential - Single Family
Basement: Yes
Basement: Full, Finished, Sump Pump
Cooling: Central Air
Days on Market: 1
Fireplaces: 1
Garage: 2 car attached
Heating: Forced Air, Gas
Home Style: Colonial
Lot Size: 0.42 Acres
Roof Type: Asphalt, Fiberglass
Stories: 2.0
Taxes: $5,454 / year
Year Built: 2003
Amenities
Breakfast Bar
Tray Ceiling(s)
Ceiling Fan(s)
Double Vanity
Entrance Foyer
Eat-in Kitchen
High Ceilings
Open Floorplan
Recessed Lighting
Vaulted Ceiling(s)
Walk-In Closet(s)
Feature Descriptions
Appliances: Dishwasher, Disposal, Microwave, Range, Refrigerator
Exterior: Vinyl Siding
Fencing: Full
Fireplace: Gas Log
HOA: Yes
HOA Fee: 75/ Annually
Laundry: Main Level
Lot: Flat, Landscaped, Level
Lot Dimensions:
Parcel#: 05-00-005-106-038
Parking: Attached, Concrete, Driveway, Garage, Garage Door Opener
Patio/Porch: Deck, Patio
Security: Security System, Smoke Detector(s)
Sewer: Public Sewer
Water: Public
Window: Double Pane Windows
Local Schools
School District: Amherst Exempted Village
Listed By / Shown By
Listed By
Agency Name: EXP Realty, LLC.
Agency Contact: pamsoldit@gmail.com, 440-341-8300
Shown By
Agent Name: Bev Ross
Agent Phone: (216) 906-4547

Estimate Your Payment
Estimated Payment
$ 2,362.32 per month $1,783.86 Principal & Interest $454.50 Property Tax $123.96 Homeowner's InsuranceChange Payment Information
Listing data compilation and photo(s) © 2026 - Multiple Listing Service, Inc. – All Rights Reserved
The photos may be altered, edited, enhanced or virtually staged.
Privacy Policy / DMCA Notice / ADA Accessibility


This site is hosted, designed and copyright
© 1994 - 2026 by
Delta Media Group, Inc. -- Patent Pending --